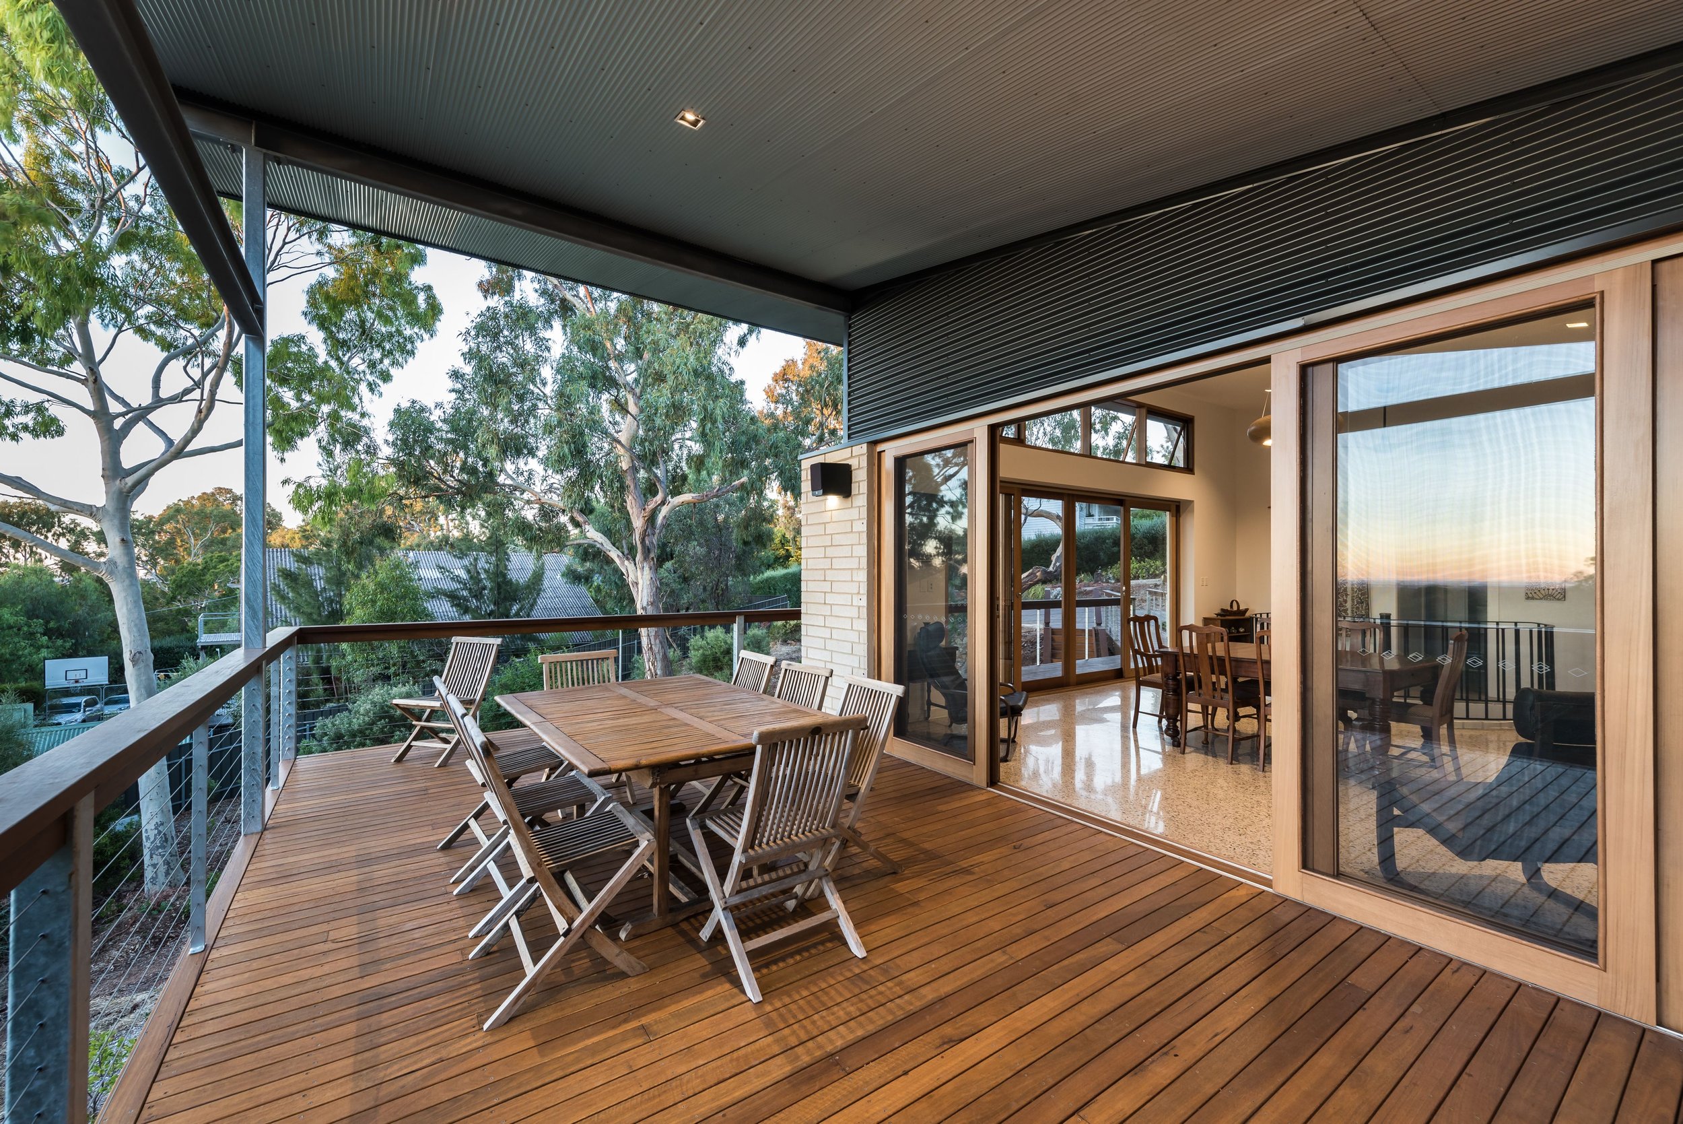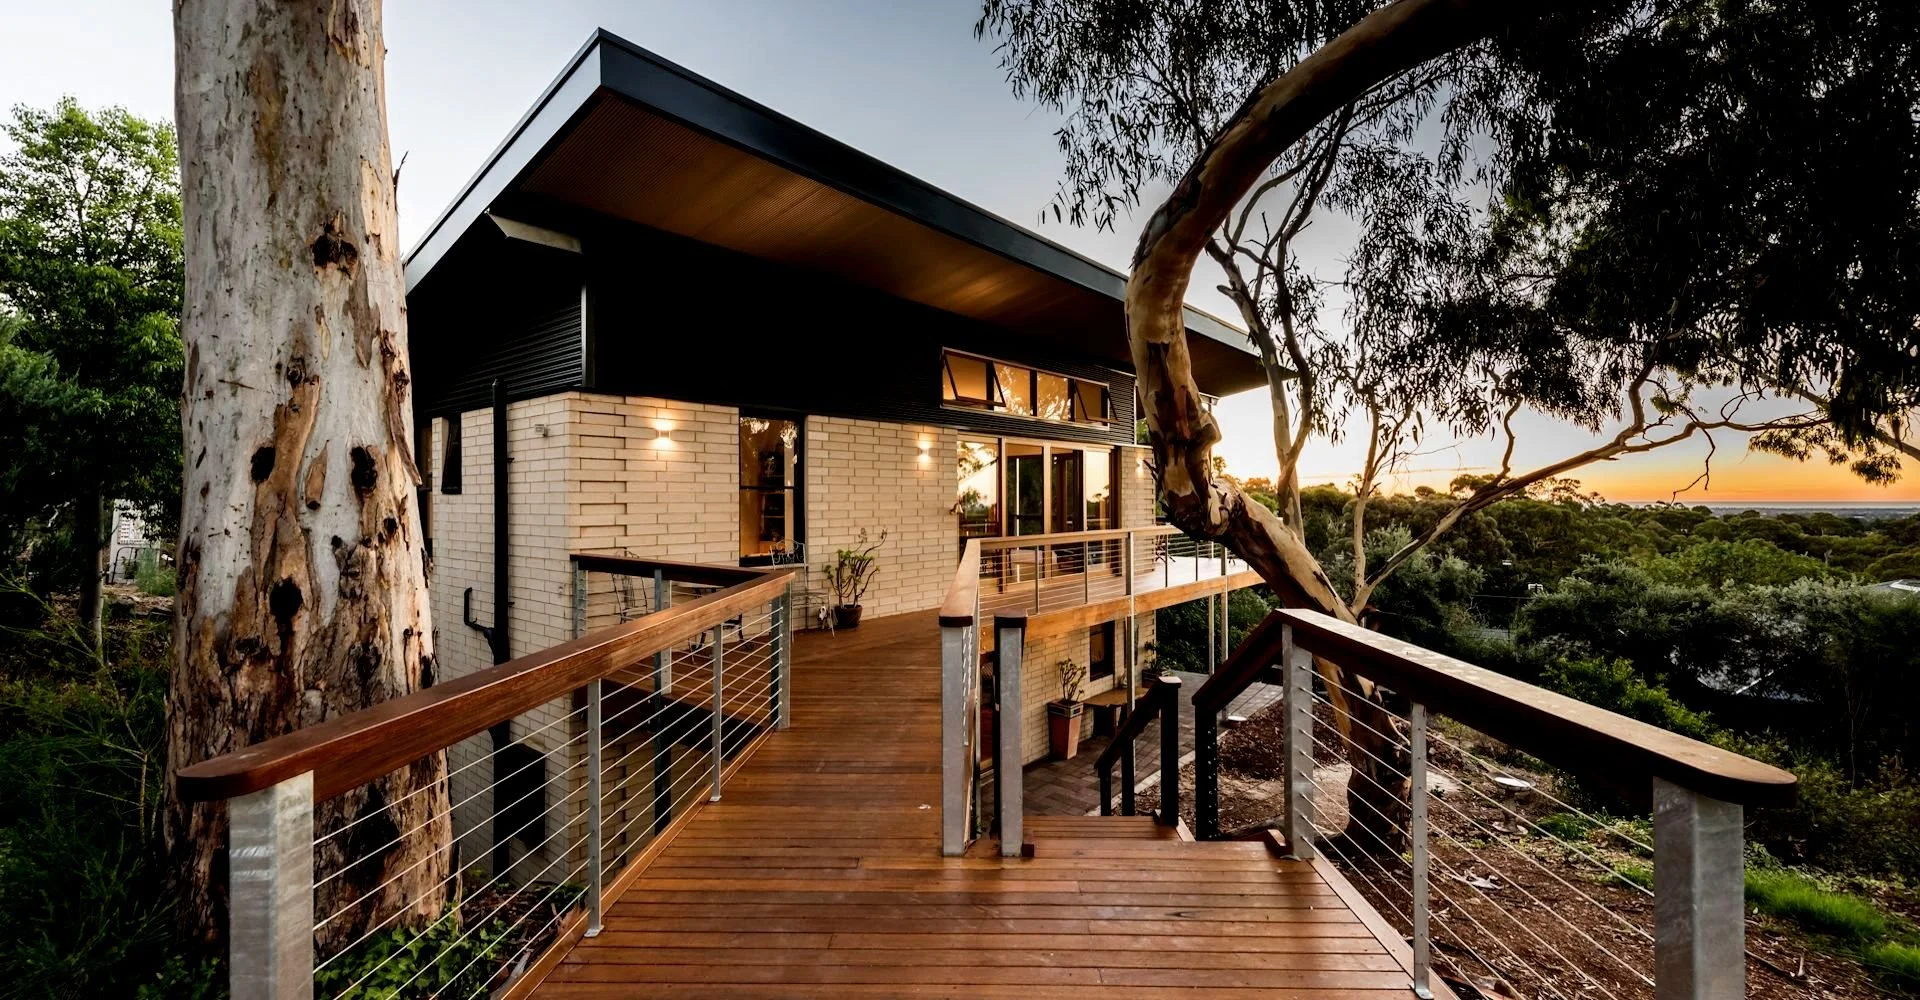
A complete renovation shaped by light, outlook and passive design.
Location: Mitcham
Category: Renovation
This substantial renovation transformed an inward-looking two-storey residence into a light-filled home oriented toward its expansive city and coastal views.
Large timber-framed windows and doors open the primary living spaces onto a generous deck wrapping two sides of the upper level, creating a stronger relationship between the interior and surrounding landscape. A new skillion roof responds to solar orientation while introducing greater volume and natural light throughout the living areas.
Passive design principles informed the project, including considered solar gain and shading, the use of thermal mass through polished concrete floors, and the retention and adaptation of the existing building footprint.